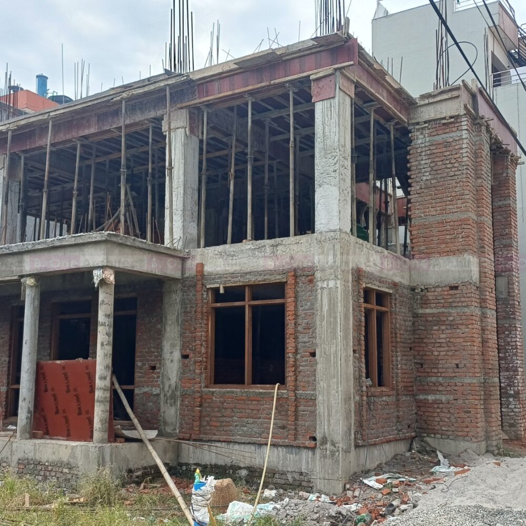
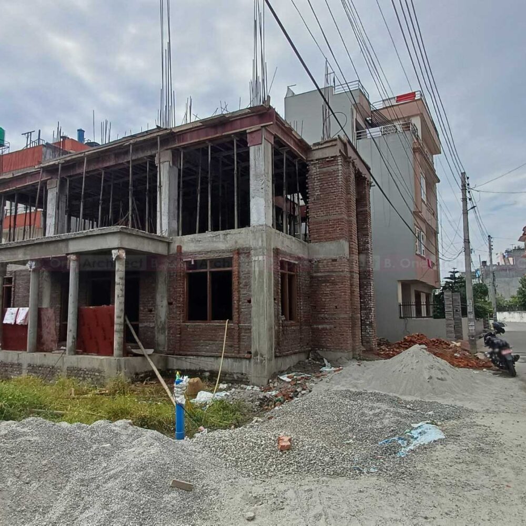
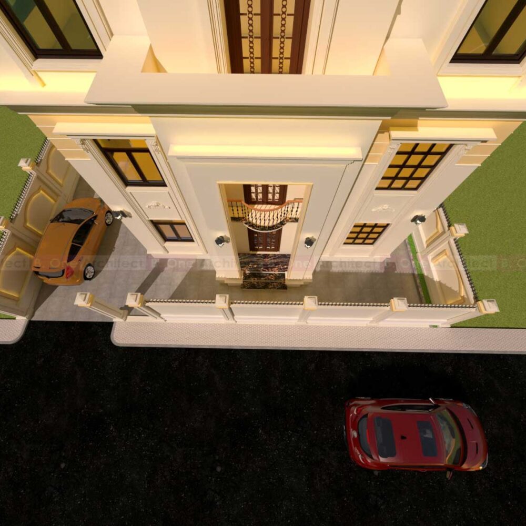
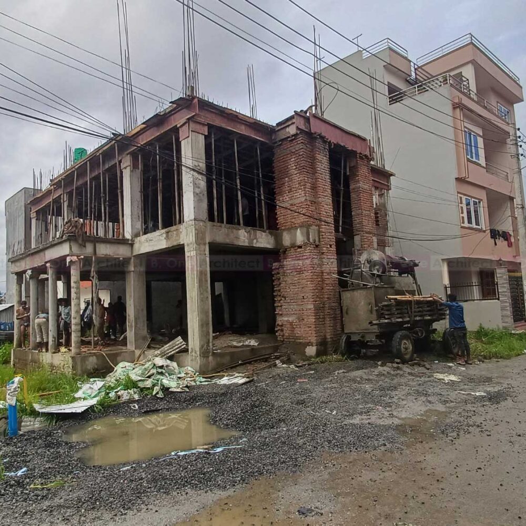
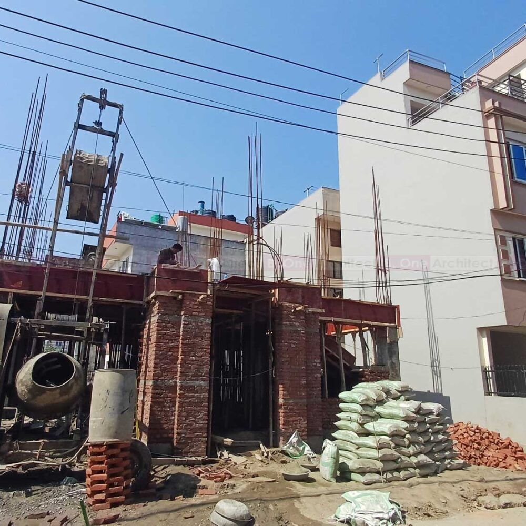
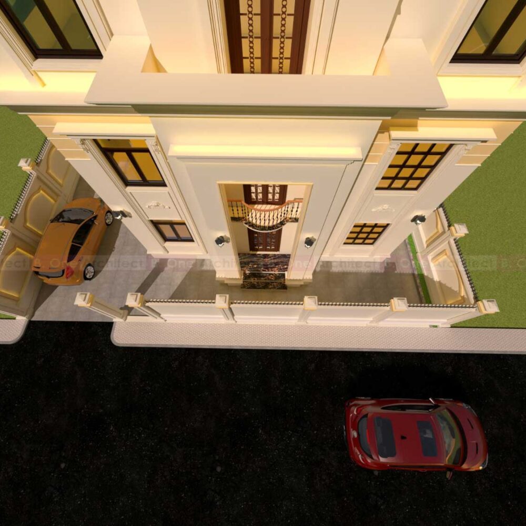
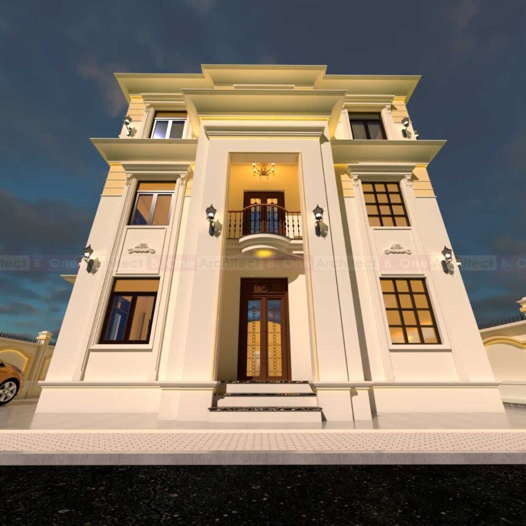
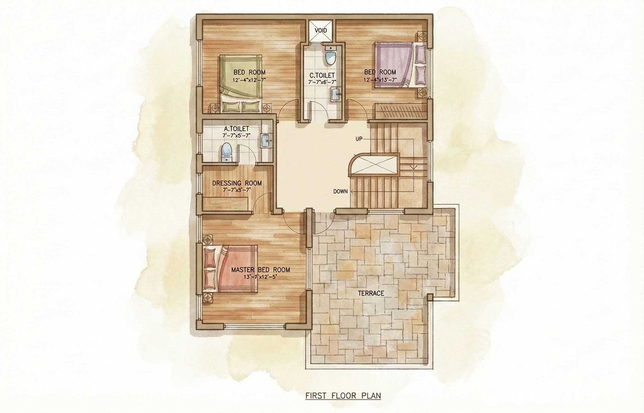
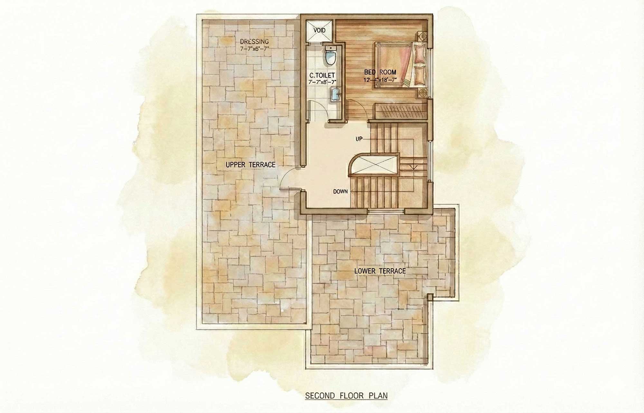
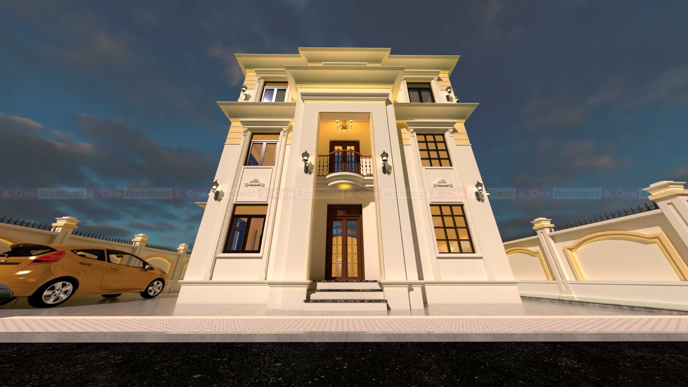
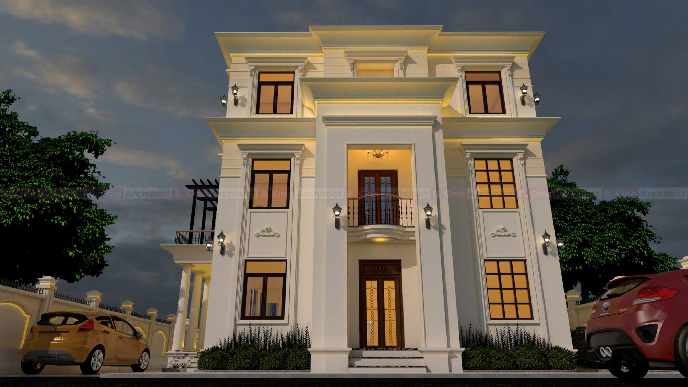
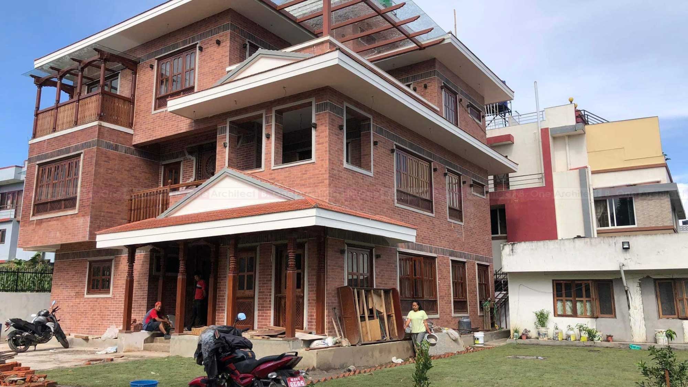
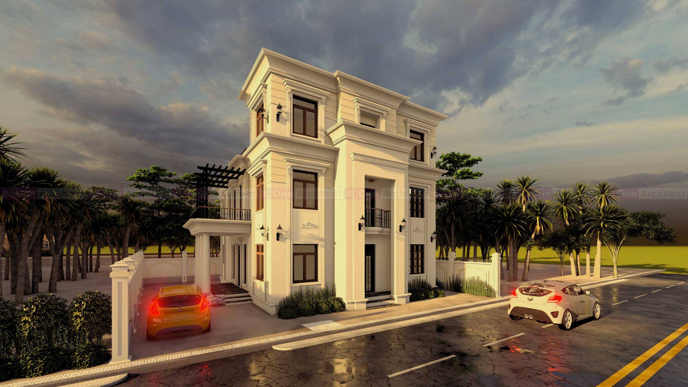
The project’s architecture expresses complementary features of a villa, made up of calm, quiet areas designed for family life, as well as reception areas, which are open and welcoming.

We propose creating a multifunctional space where you can make a choice: either to retire or be together with everybody. The space, clear of all unnecessary items, will take you to another dimension and help you to get tuned to a calm repose. Lot’s of light and air.
Typology
Private Residence
Material
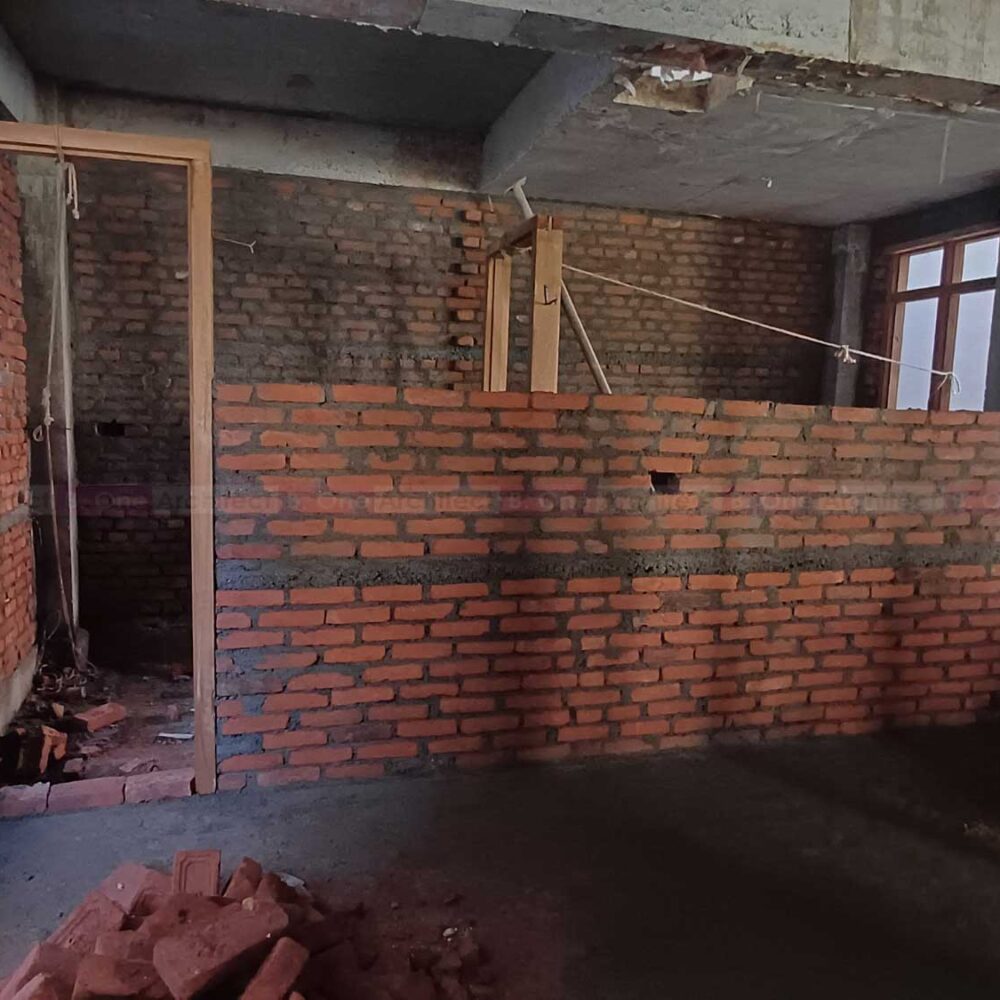
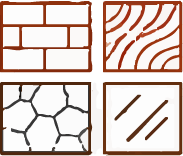
Brick,Wood, Stone, Concrete
Architectural Style
Modern
Structural System
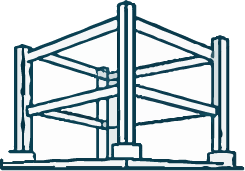
RCC Frame Structure
Site & Context
Urban, Rural, Heritage, Vernacular
Site Location
Radhe Radhe, Bhaktapur
Drawing Gallery
Site Plan
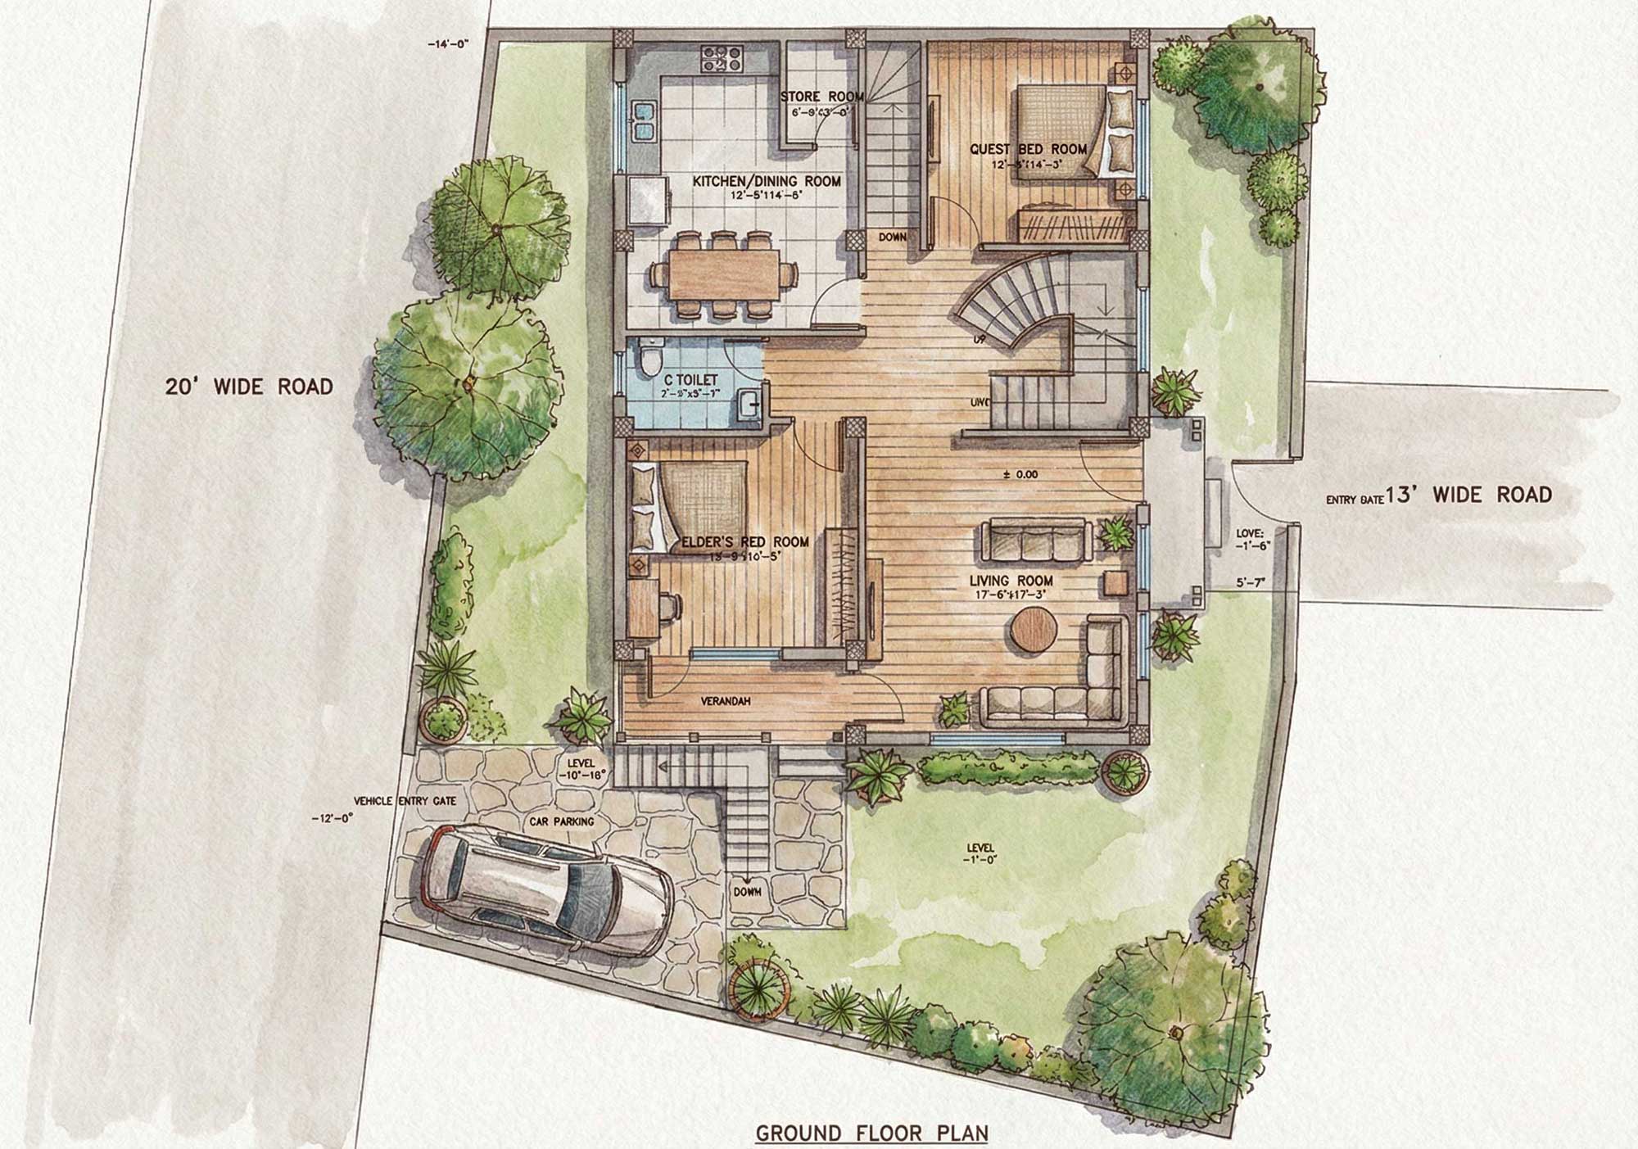
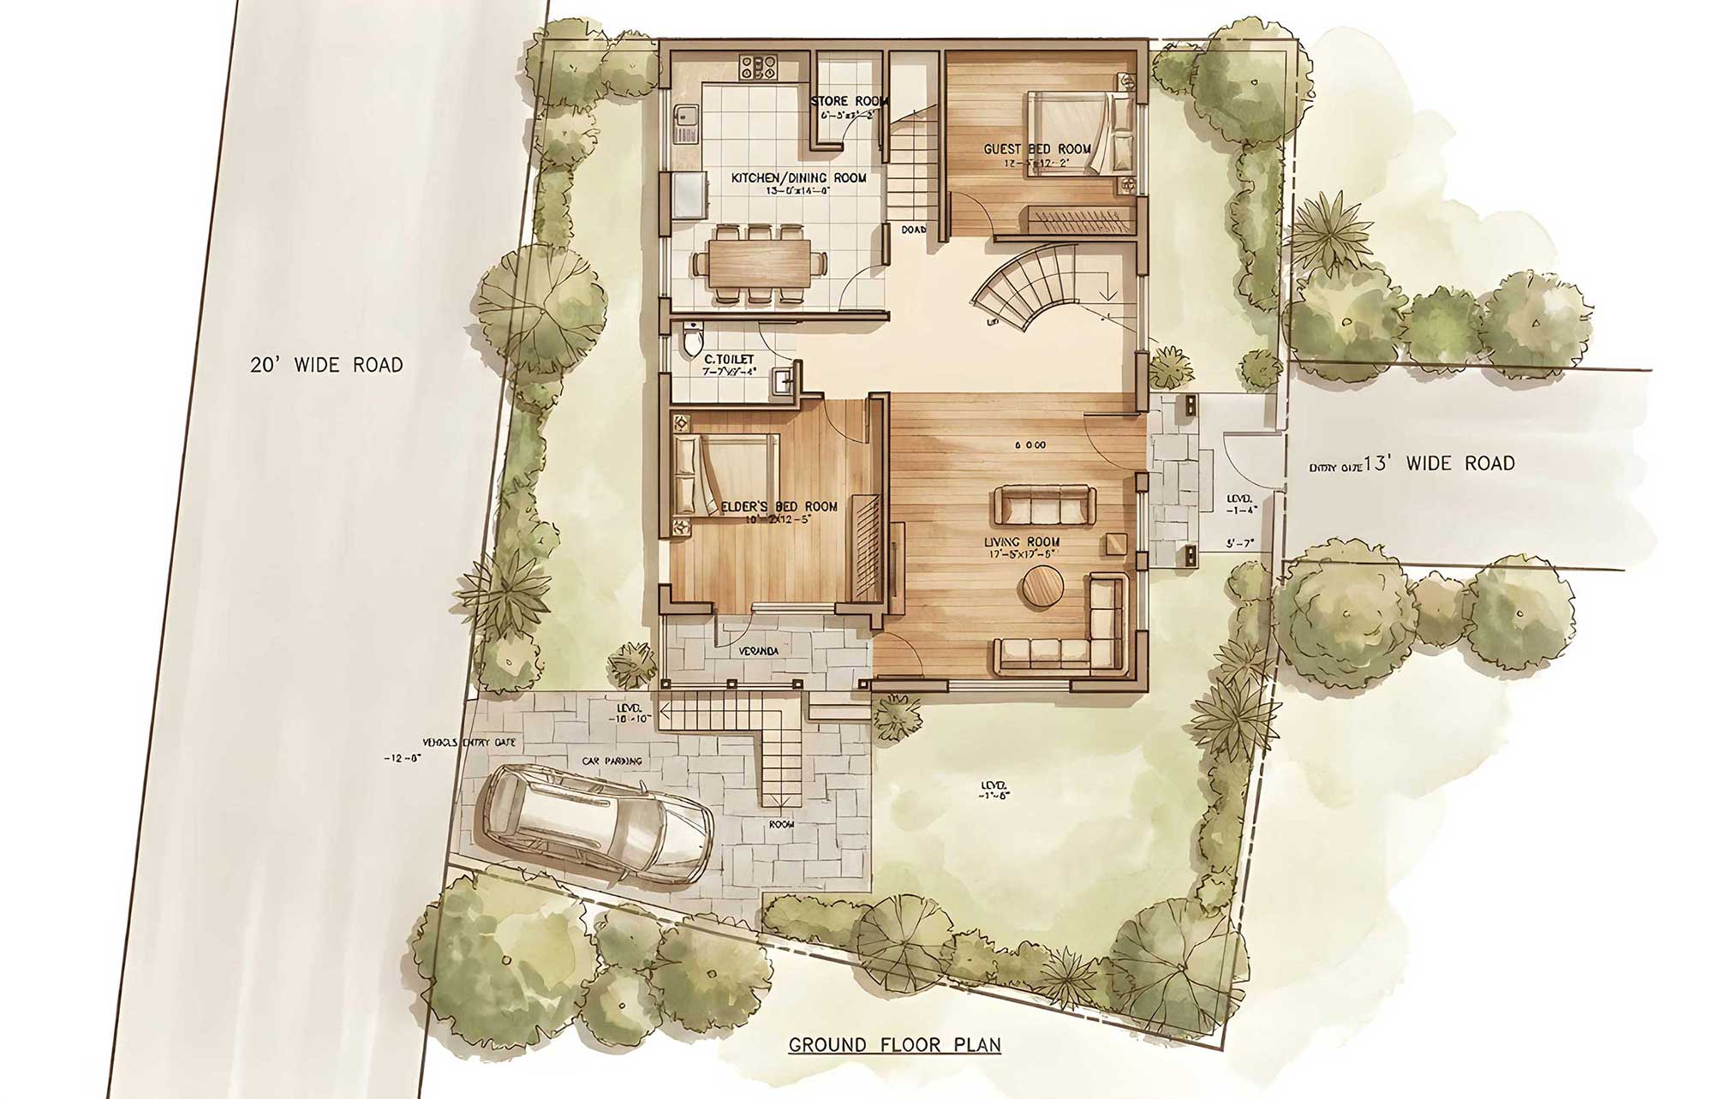
Ground Floor
First Floor
Second Floor
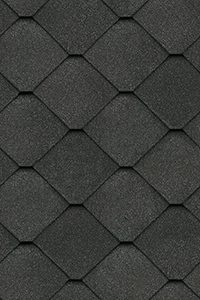
Material Pallet
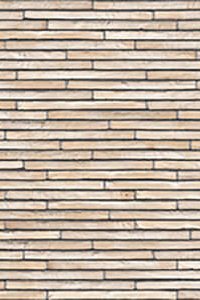
Brick
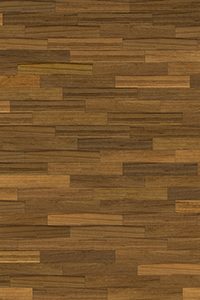
Wooden Floor
Flooring Tile
Stone
Teracotta Tile
Decra Roofing
3D Model Viewer
Image Gallery
Animation
Client Feedback
★★★★★Rated 4.5 out of 5
“B1 Architecture made my dream home come true! The team was attentive and dedicated, every detail mattered to them.” – *H.P. Ghimire*